The Journal

Every article from Novilux Design, on one page. Click any title below to jump straight to it.

  1. 01 What to Decide Before Your First Design Consultation
  2. 02 The Rooms People Remember Aren't the Matchy Ones
  3. 03 How We Actually Choose Between Two Similar Stones
  4. 04 Curved Furniture Is Everywhere. Here's When It Actually Works.
  5. 05 A Room Can Look Finished and Still Feel Flat. Here's the Fix.
  6. 06 The Lighting Plan Should Come Before the Furniture, Not After
  7. 07 Warm Minimalism Isn't a Trend, It's a Discipline
  8. 08 Natural Stone Costs More Upfront. Here's the Actual Math on It.
ND

Novilux Design

September 2, 2026 · 13 min read

What to Decide Before Your First Design Consultation

Close-up of hands selecting fabric and material swatches at a design table

Every first consultation starts the same way: a client describes the rooms they want changed, and somewhere in the first ten minutes, the conversation runs into a question they haven't actually answered yet—are they open to construction, or are they looking for a furnishing and styling pass on a layout that already works? It sounds like a small distinction. It isn't. It determines which of our services applies, what the timeline looks like, and roughly what the project will cost before a single material gets chosen.

We ask this question early because it changes almost everything downstream. A construction-focused engagement means permits, contractors, and a schedule measured in months. A decoration-focused engagement means we're working within an existing floor plan, which is faster, less disruptive, and considerably less expensive. Neither is better—they solve different problems—but conflating them is the single most common reason a first conversation goes sideways.

The second thing worth sorting out beforehand is who else needs to be in the room. If you already have an architect, a builder, or a structural engineer attached to the project, we want to know before the first meeting, not after we've already sketched a direction that conflicts with something they've already committed to. Interior design doesn't happen in a vacuum, and the earlier we're looped into the rest of the team, the less rework everyone does later.

Budget is the third piece, and it's the one people are most reluctant to name a number for. We understand the hesitation—nobody wants to anchor themselves too low and get a watered-down proposal, or too high and get overcharged. But a design that fits a $60,000 scope looks fundamentally different from one built around $600,000, and pretending otherwise until the reveal wastes time on both sides. A rough range, even a wide one, gets us to a useful first draft much faster than no range at all.

None of this needs to be polished before you call us. You don't need architectural drawings or a Pinterest board with forty saved images (though if you have one, bring it). What actually speeds up a first consultation is knowing these three things: whether you're open to construction, who else is already involved, and roughly what you're comfortable investing. Everything else—the paint colors, the layout, the finishes—is exactly what the consultation is for.
ND

Novilux Design

August 7, 2026 · 6 min read

The Rooms People Remember Aren't the Matchy Ones

Formal dark wood dining room with layered pendant chandelier

There's a version of a dining room that's easy to design: matching chairs, a rug sized precisely to the table, a chandelier centered exactly above it, and finishes pulled from the same three-tone palette throughout. It photographs cleanly. It also tends to disappear from memory the moment you leave the room, because nothing in it asks you to look twice.

The rooms that stick with people almost always have one element that breaks the pattern—a chandelier with more presence than the rest of the room would suggest, a piece of furniture from an entirely different era than everything around it, a material that shouldn't work with the palette but somehow anchors it. That tension is what makes a space feel considered rather than assembled from a catalog page.

This isn't an argument for chaos. The discipline is in choosing exactly one thing to be the exception, and then making sure everything else in the room is quiet enough to let it do its job. A statement chandelier over a busy, pattern-heavy table loses its impact. The same fixture over a restrained table with simple chairs and a plain rug becomes the entire point of the room.

We see the opposite mistake just as often—clients who've collected several "statement" pieces over the years and want all of them in the same room because each one, on its own, is beautiful. Put five loud pieces in one space and none of them get to be loud; they just compete. Part of our job is telling a client, gently, that their favorite piece needs to live somewhere else in the house.

If you're planning a room and want it to be memorable rather than merely correct, start by identifying the one piece that gets to carry the room, then build everything else around making it easier to notice. That's usually a smaller list of decisions than people expect, and a much more interesting result than matching everything to everything else.

ND

Novilux Design

July 10, 2026 · 6 min read

How We Actually Choose Between Two Similar Stones

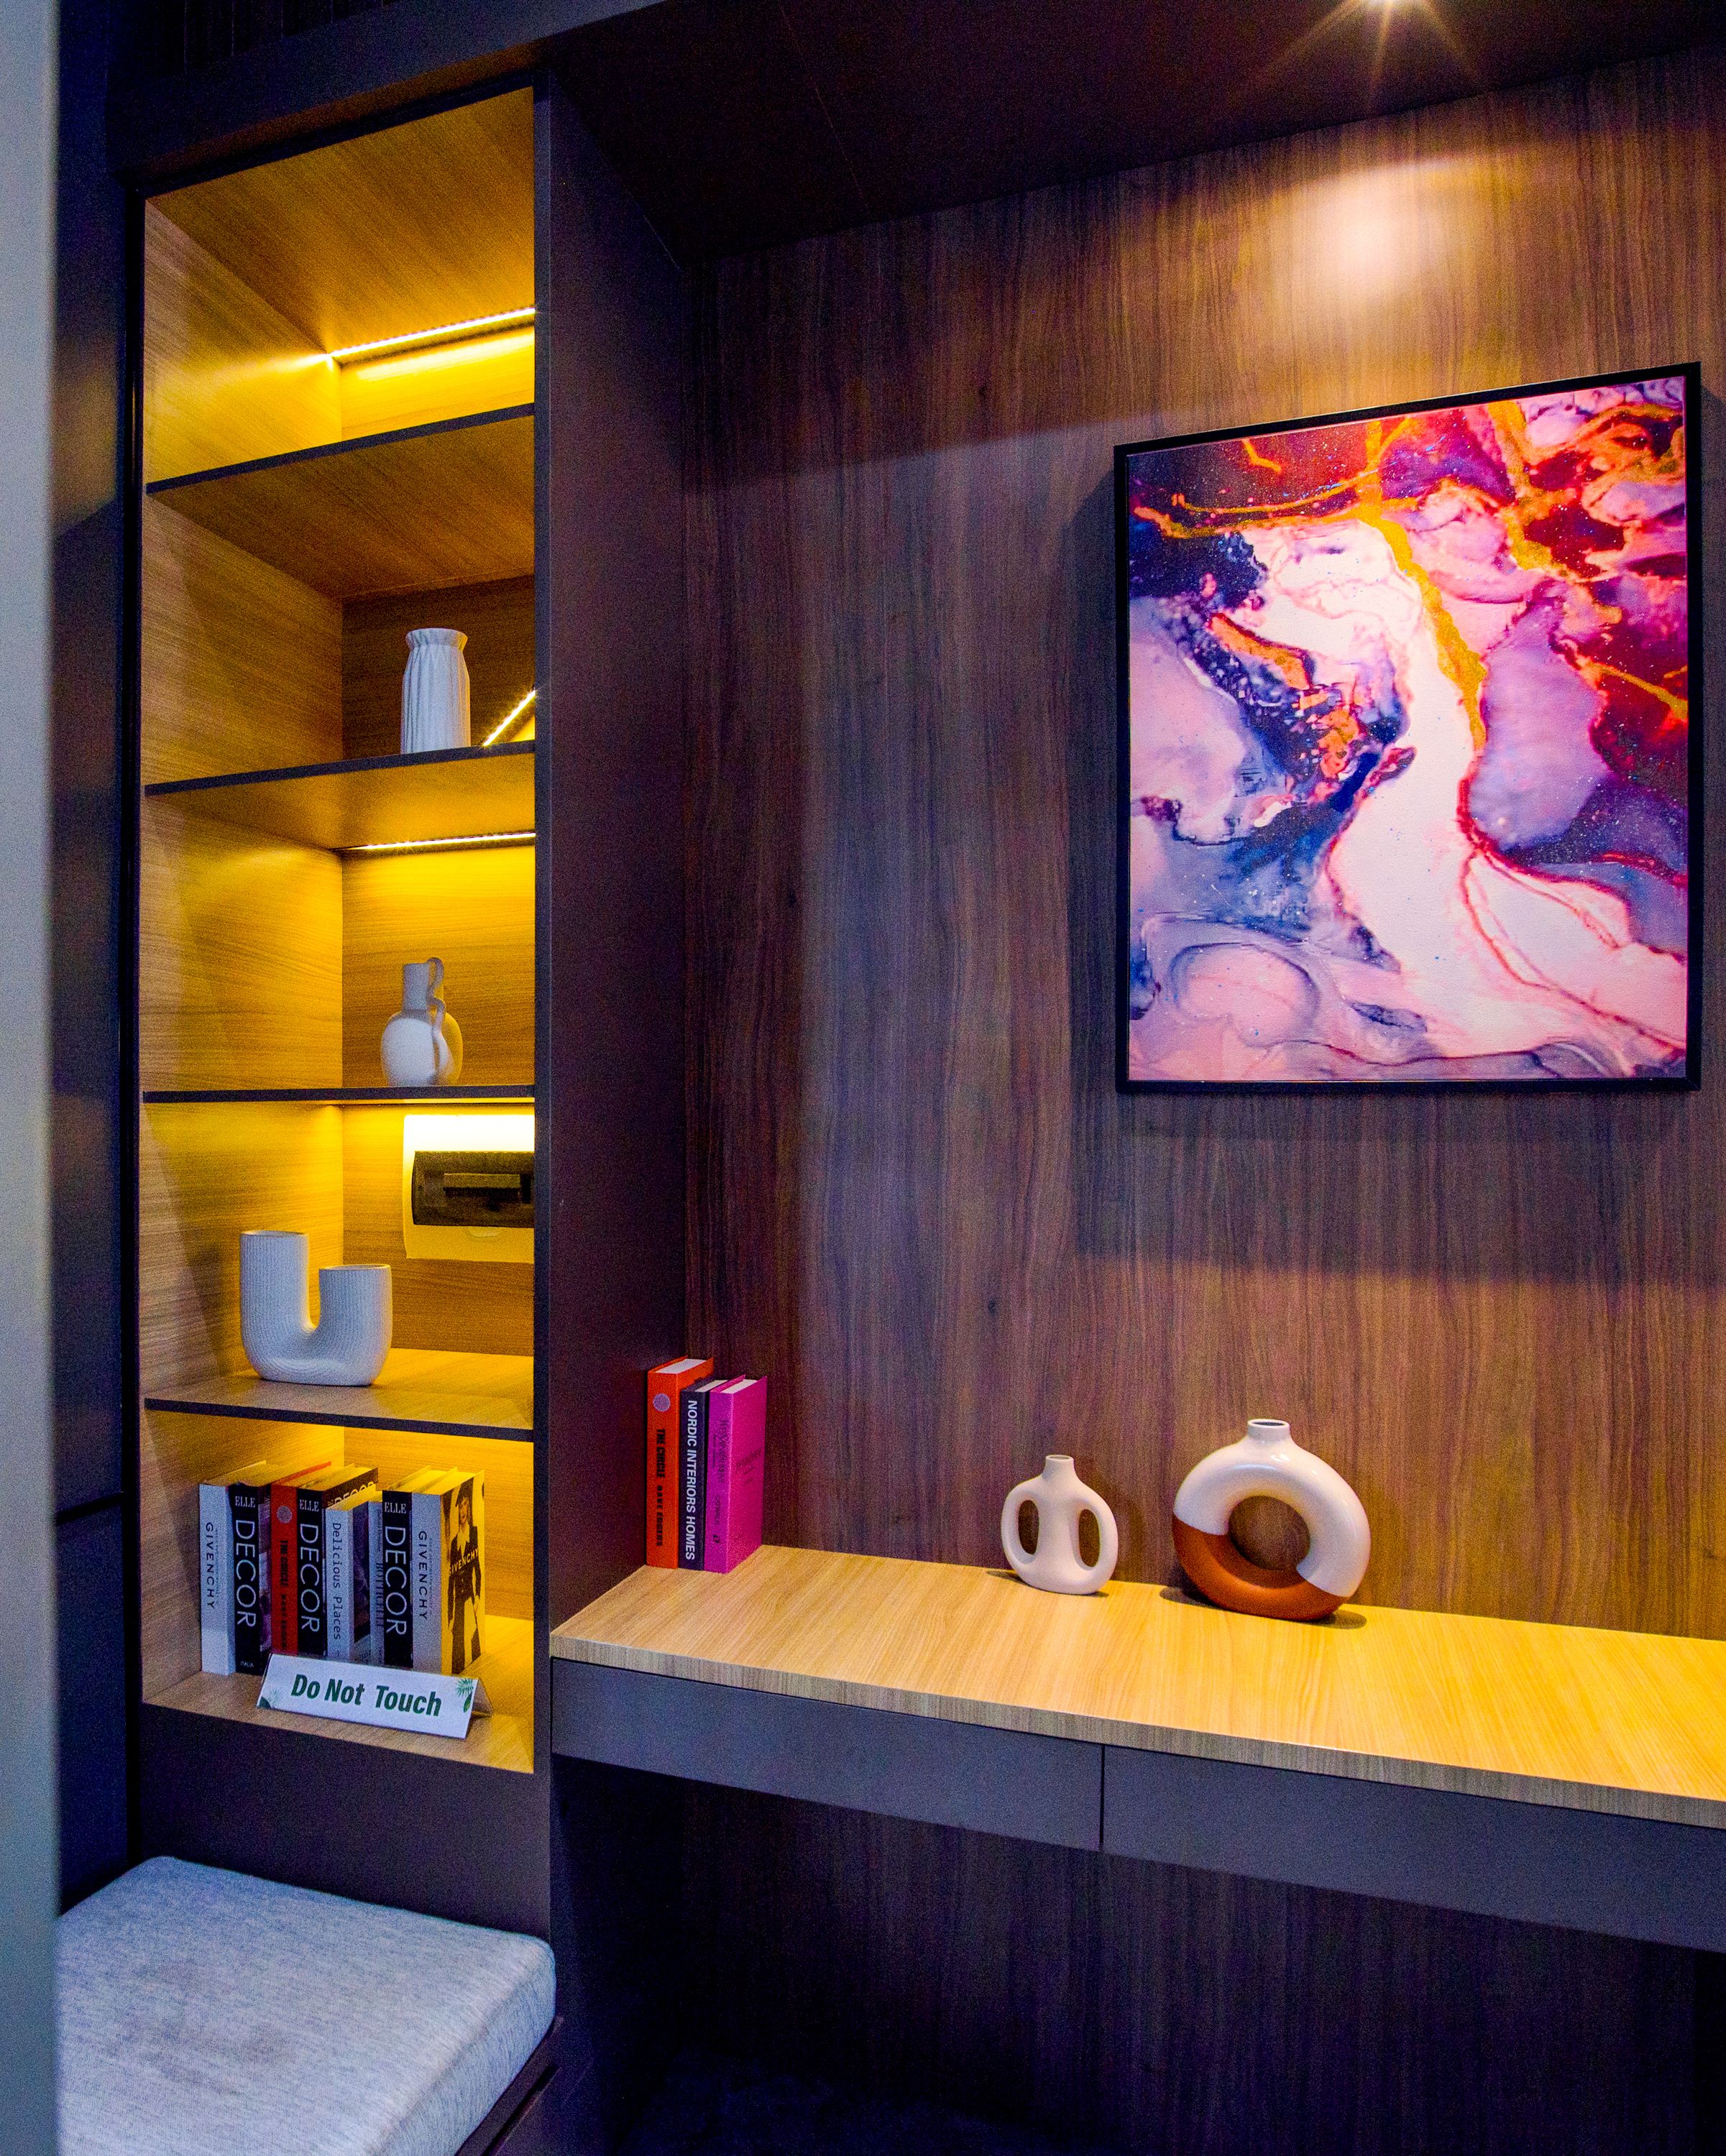
Sculptural stone and brass display shelving detail

Clients often assume that choosing between two similar-looking stones—two marbles, say, with comparable veining and tone—comes down to which one we simply like more. In practice, taste is usually the last filter we apply, not the first. Before aesthetics enter the conversation, we're running through three much less glamorous questions.

The first is porosity. Some stones that look nearly identical to the untrained eye behave very differently once they're exposed to wine, citrus, or standing water. A stone destined for a kitchen island has to survive daily contact with acidic liquids without staining or etching; the same stone on a fireplace surround has no such requirement. We match the material to what will actually happen to it, not just to what it will look like on day one.

The second is slab availability and consistency. A stone can be gorgeous in the sample you're holding and nearly impossible to source in matching slabs at the quantity your project needs. We've had clients fall in love with a stone that simply isn't quarried in large enough runs to cover an island and a full backsplash without visible seams or mismatched veining. Better to know that before the design is finalized than after the first slab arrives.

The third is lead time. Some stones sit in regional warehouses and can be fabricated within weeks. Others are special-order from overseas quarries and can take two to three months to land, cut, and install—a difference that can shift an entire project schedule by a full season if it isn't accounted for early.

Only once those three questions are answered do we sit down with the client and actually look at the two stones side by side in the room's lighting. At that point, the choice is almost always obvious, because we've already eliminated the option that would have caused a problem six months into ownership.

ND

Novilux Design

June 18, 2026 · 7 min read

Curved Furniture Is Everywhere. Here's When It Actually Works.

Modern organic living room with curved sofa and sculptural coffee table

Rounded silhouettes have become the default answer to almost every living room brief we're handed lately, and there's a good reason for it—curved furniture softens a space, reads as more contemporary, and photographs beautifully. It also, without exception, takes up more floor area than a straight-edged equivalent of the same seating capacity. That single fact decides whether a curved sofa belongs in a given room far more than whether the client likes the look.

A curved sectional needs clearance on the outside of its arc to avoid feeling beached in the middle of the room, and it needs enough distance from the nearest wall or console that the curve doesn't visually collide with a straight line right behind it. In a generously proportioned room, that's a non-issue. In a smaller living area, the same silhouette can eat the walking path entirely, forcing awkward furniture arrangements around it.

The rooms where curved furniture works best tend to share a few traits: an open floor plan with sightlines from multiple angles, enough square footage that the curve has room to breathe on all sides, and a layout that doesn't already rely on strong straight lines from architectural millwork or a rectangular rug. Introduce a curved sofa into a boxy room with a rectangular rug and rectangular windows, and the furniture ends up fighting the architecture instead of complementing it.

We also pay close attention to what sits near a curved piece. Pairing it with equally soft, rounded side tables and lighting tends to look overdone; the stronger move is usually one curved anchor piece surrounded by furniture with cleaner, straighter lines, so the room has contrast instead of a single repeated shape.

If you're drawn to a curved sofa or sectional, the question worth asking before you buy isn't whether it's beautiful—it almost certainly is—but whether your room has the clearance and the sightlines to let that shape actually read as intentional rather than cramped.

ND

Novilux Design

April 14, 2026 · 7 min read

A Room Can Look Finished and Still Feel Flat. Here's the Fix.

Sunlit neutral living room with layered textiles and low seating

Clients bring us photos of finished rooms fairly often and ask what's missing—the layout is right, the furniture is good quality, the colors are coordinated, and yet the space reads as unfinished. Nine times out of ten, the issue isn't color. It's texture, and specifically, not enough of it.

A room built entirely from smooth, similarly-weighted materials—a smooth sofa fabric, a smooth painted wall, a smooth glass coffee table—can be perfectly coordinated and still feel flat, because there's nothing for the eye to linger on. Texture is what gives a room depth even in a limited color palette; it's often more responsible for a "finished" feeling than the color story is.

Our rule of thumb is at least three distinct tactile finishes in any room that's meant to feel complete: something soft and woven, something hard and reflective, and something matte and substantial. A boucle throw pillow, a polished brass lamp base, and a raw plaster wall finish can all sit within the same neutral palette and still create real visual and physical variation the moment you're standing in the room.

Lighting plays a bigger role in this than most people expect. Texture is largely invisible under flat, even light—it's the shadows cast by raking light across a surface that make weave, grain, or texture legible at all. A room lit entirely by one overhead fixture flattens every material in it equally. Add a single well-placed floor lamp or wall sconce, and suddenly the same rug or plaster wall shows dimension it didn't seem to have before.

If a finished room still feels like something's missing, start by counting the distinct textures actually present, not just the colors. Most flat-feeling rooms have plenty of color variety and almost no textural variety at all—and that's a much smaller, cheaper fix than most people assume.

ND

Novilux Design

March 27, 2026 · 7 min read

The Lighting Plan Should Come Before the Furniture, Not After

Sculptural pendant lighting fixture glowing warmly over a dark interior

We see this pattern constantly, even in otherwise well-designed homes: a beautiful room, furnished thoughtfully, lit by a single ceiling fixture that was decided on before any of the furniture, or worse, left over from the builder's standard package. The furniture arrangement came first; the lighting was fit around it afterward, if it was considered at all.

That order should almost always be reversed. Lighting determines where electrical boxes go, and electrical boxes are expensive and disruptive to move once walls are closed up. If the lighting plan is finalized after the furniture layout, you're often stuck choosing between moving the furniture to match where the light already is, or living with light in the wrong place for years.

A room that actually functions well typically needs three distinct layers of light, each on its own switch or dimmer: ambient light that fills the room generally, task light aimed at where specific activities happen—reading, cooking, working—and accent light that highlights art, texture, or architectural features. A single overhead fixture can only ever provide the first layer, which is why rooms lit that way often feel serviceable but never quite atmospheric.

Working out these three layers requires knowing, in advance, where the sofa will actually sit, where someone will actually read, and which wall will hold the art worth lighting. That's a furniture conversation happening at the same time as the lighting conversation, not after it—which is exactly why we bring an electrician into early design meetings rather than calling them in once the drywall is already up.

If you're planning a renovation and the electrician hasn't been part of a conversation about where the furniture will go, that's worth flagging before anything gets wired. It's a five-minute conversation early on, and a very expensive one to have later.

ND

Novilux Design

February 19, 2026 · 7 min read

Warm Minimalism Isn't a Trend, It's a Discipline

Warm minimalist living room with open shelving and neutral seating

Stripping a room down to its essentials is, on paper, the easy part of minimalist design—remove the excess, keep only what's necessary, let the architecture speak. In practice, most attempts at minimalism land somewhere closer to underfurnished than intentional, because removing things is simple and making the remaining emptiness feel purposeful is not.

The difference between a minimalist room that feels calm and one that feels unfinished almost always comes down to material warmth. A room with very little furniture, painted in a stark white, lit by cool white bulbs, and finished in smooth surfaces reads as cold and incomplete, no matter how carefully the few pieces in it were chosen. The same sparse layout, executed in warm wood tones, soft plaster, and layered warm-toned lighting, reads as restrained and considered instead.

This is why we treat warm minimalism as a discipline rather than a decorating style—it requires being more careful about material choice, not less, precisely because there's nowhere for a wrong decision to hide. In a maximalist room, one cool-toned mistake gets absorbed into the visual noise around it. In a minimalist room with five pieces total, every one of those five pieces is doing outsized work, and a single wrong material reads immediately.

Scale matters more here too. Fewer pieces means each one needs to be sized correctly for the room, because there's nothing else to visually balance an undersized sofa or an oversized coffee table. We spend more time on proportion in a minimalist room than in almost any other style, for exactly this reason.

If a pared-back room isn't landing the way you hoped, the fix usually isn't adding more back in—it's checking whether the few things in the room are warm enough, well-lit enough, and correctly scaled to carry the space on their own.

ND

Novilux Design

February 3, 2026 · 8 min read

Natural Stone Costs More Upfront. Here's the Actual Math on It.

Natural stone vanity with candles and dried florals in ambient light

Nearly every client considering a kitchen or bath renovation asks, at some point, whether engineered quartz would just be the smarter choice than natural stone. It's a fair question—quartz is more consistent, generally more resistant to staining, and often less expensive per square foot before fabrication. The honest answer is that it depends on which room, how it will be used, and how long you plan to own the home.

For a kitchen island that will see daily use, acidic spills, and hot pans set down without a trivet, quartz is frequently the more practical choice, and we say so even when a client arrives set on marble. The upfront cost difference is real, but so is the cost of resealing or repairing an etched marble surface a few years in—a maintenance commitment that not every household wants to take on.

The calculation shifts for a bathroom vanity, a fireplace surround, or a low-traffic surface that won't face daily acidic contact. In those applications, natural stone's veining and depth—qualities that engineered materials still can't fully replicate—deliver a return that's harder to quantify in a spreadsheet but very real in how a room actually feels. A bathroom you walk into every morning benefits more from that visual depth than a kitchen island buried under daily use.

Resale value is the piece most people underweight. In our market, natural stone in primary living spaces still reads as a meaningful upgrade to buyers and appraisers in a way that engineered surfaces, however well-made, generally don't. If you're renovating with resale in the next five to ten years in mind, that perception gap is worth factoring into the decision alongside maintenance and upfront cost.

Our actual recommendation, room by room, usually ends up mixed: engineered surfaces where daily wear is heaviest, natural stone where the material gets to be seen and appreciated rather than used hard. That split tends to deliver the best of both without asking a homeowner to maintain marble countertops they never wanted to baby in the first place.